
<-- style PDP --> 323-35 Tubman Avenue, Toronto - Condo Apt for lease for $2,500
  • new
  • for lease

323-35 Tubman Avenue

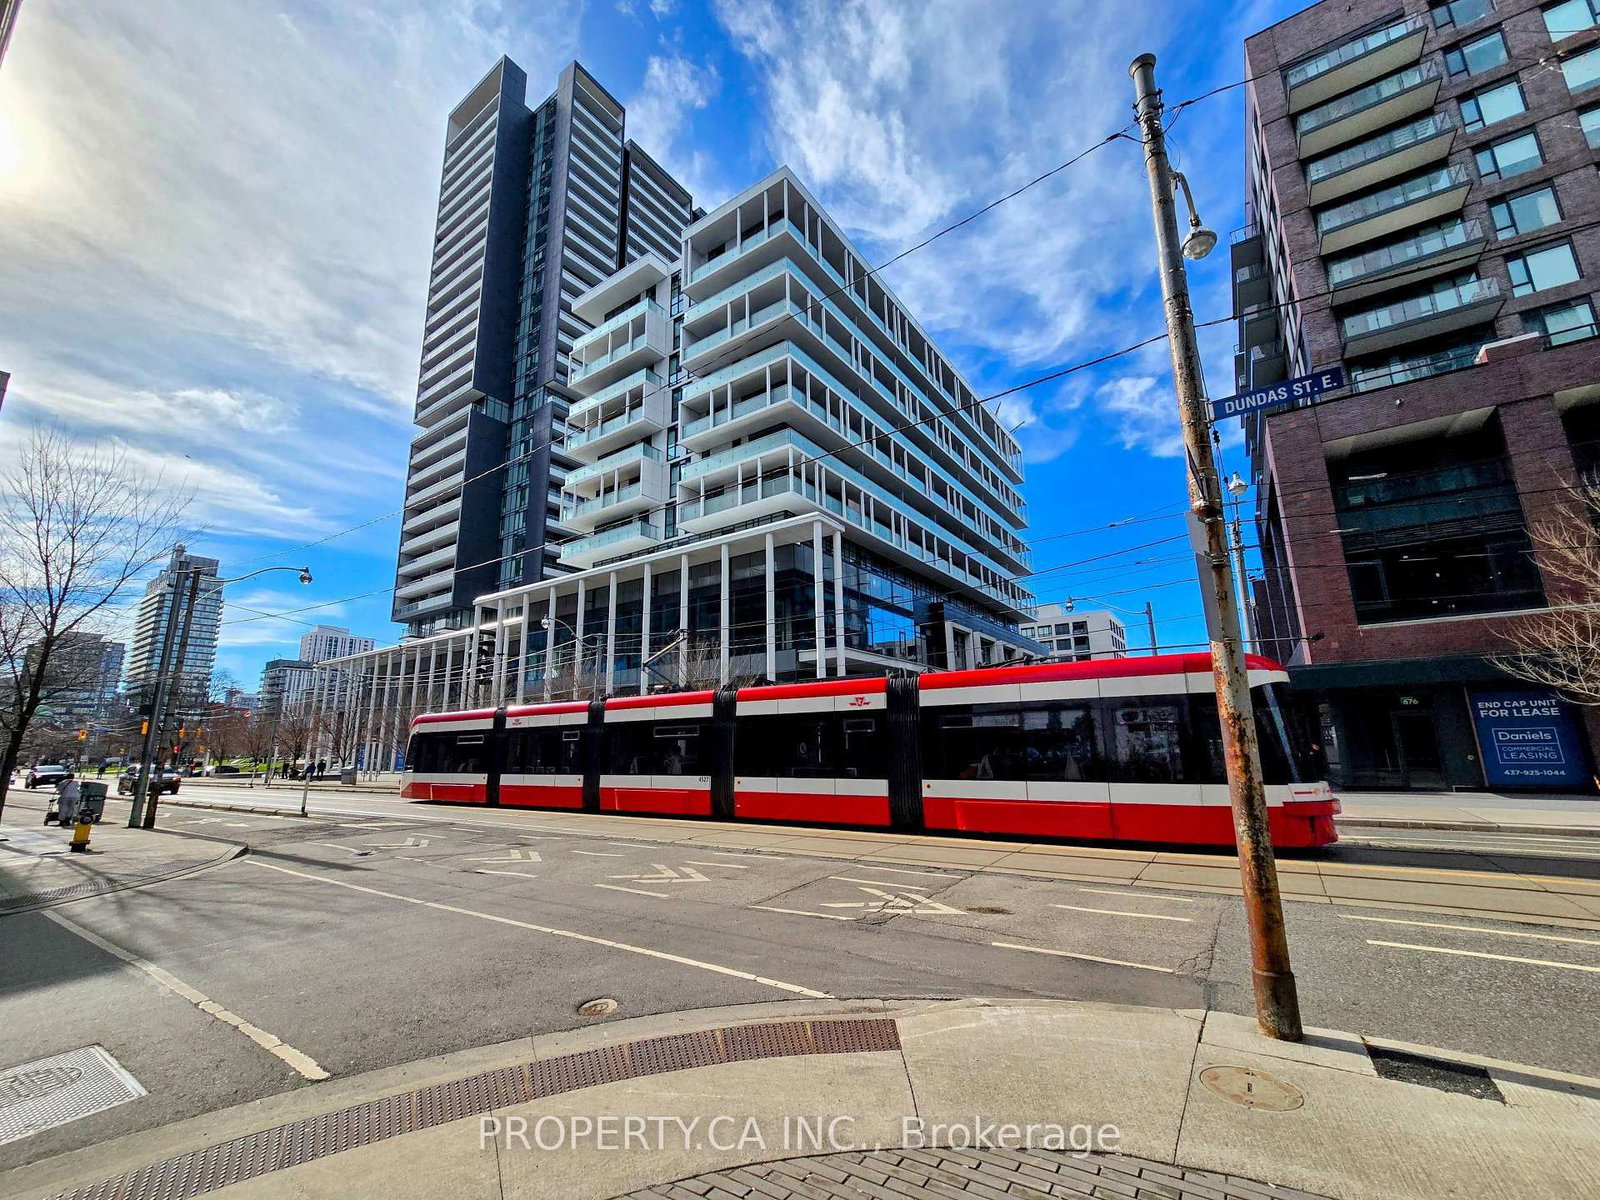
Toronto, Ontario, M5A 0T1 - Regent Park

$2,500

  • Neighbourhood

    Regent Park

  • Major Intersection

    Dundas St E & River St

  • Listed Since: 54 day(s)

  • Last update: today

Overview

  • Property Type

    Condo Apt, Apartment

  • Bedrooms

    1 + 1

  • Bathrooms

    2

  • Square Feet

    600-699

  • Exposure

    South

  • Total Parking

    1

  • Locker

    Owned

  • Furnished

    No

  • Balcony

    Jlte

Property Description

Property description for 323-35 Tubman Avenue, Toronto

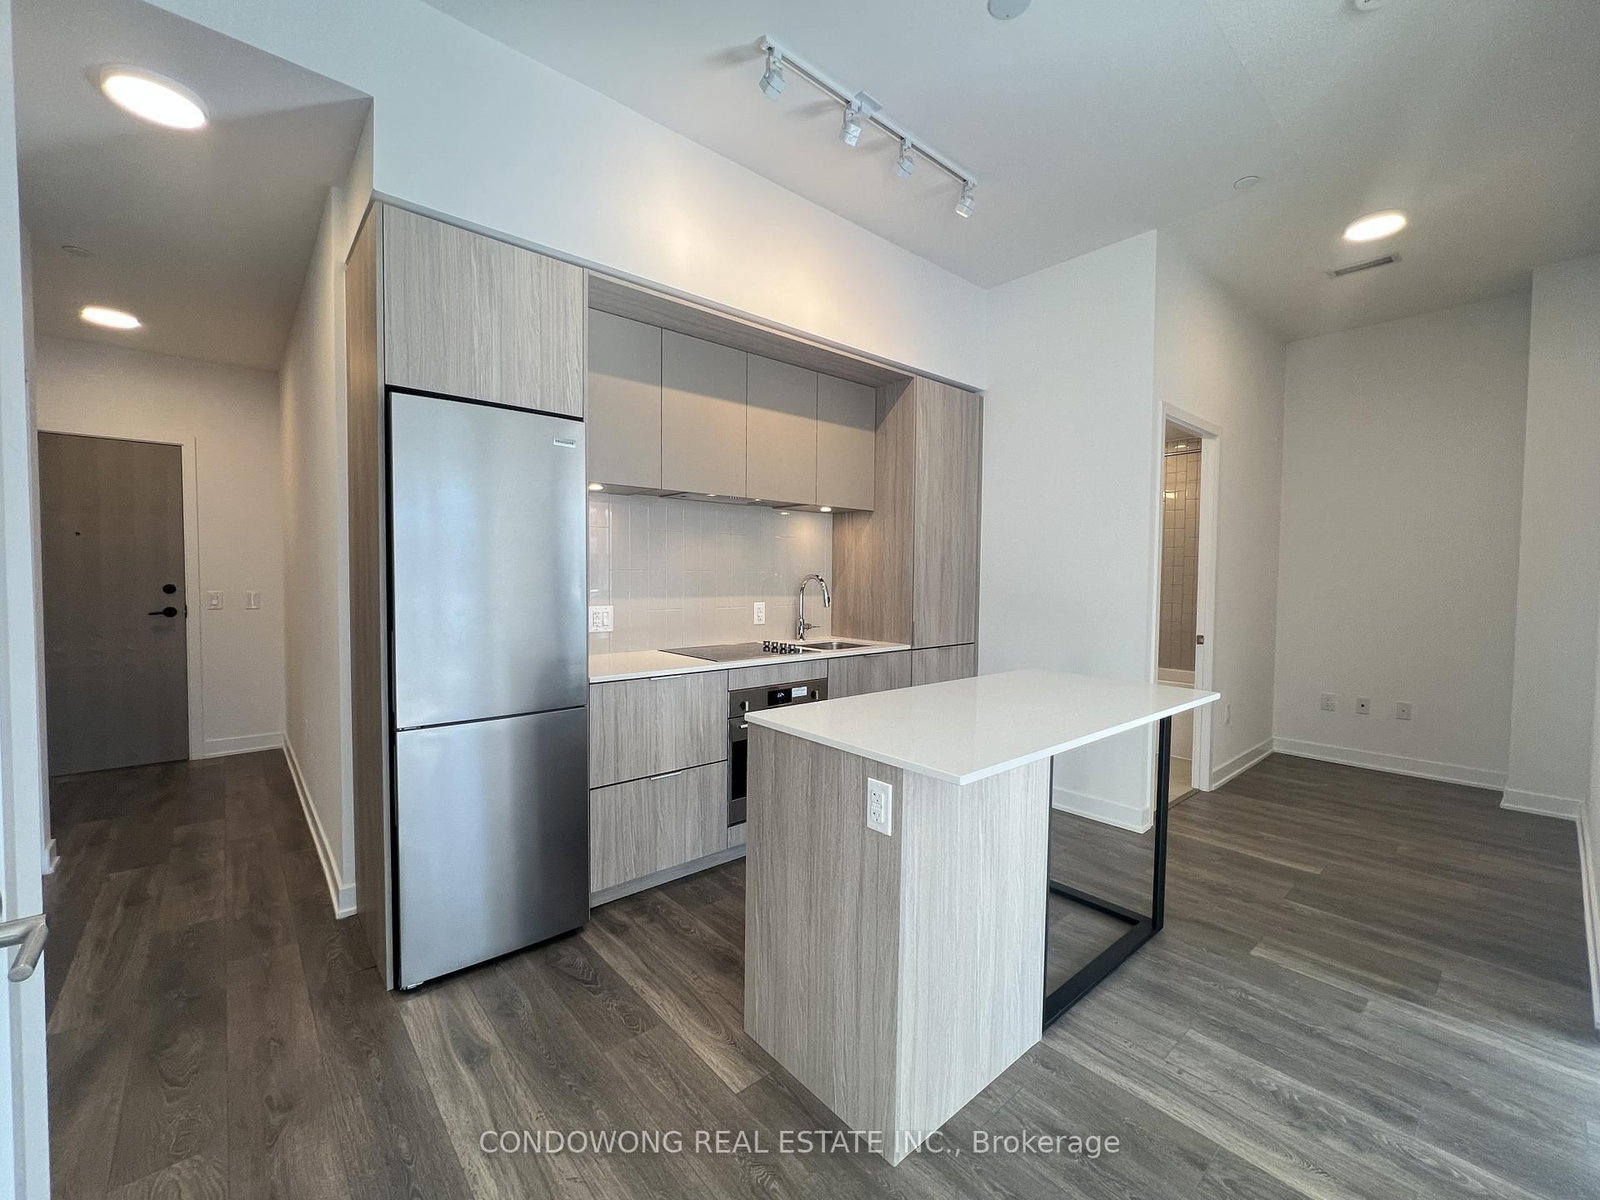
Welcome to this beautifully designed suite in the prestigious condo building by Daniels. This 1-bedroom + den (can be used as a 2nd bedroom, kids' room, or office) with 2 full bathrooms offers the perfect blend of style, comfort, and functionality - ideal for a working professional or couple seeking modern downtown living in a quiet pocket of the city. The bright and spacious layout features floor-to-ceiling windows with roller blinds, 9-ft ceilings, and fresh contemporary finishes throughout. Enjoy a sleek modern kitchen with quartz countertops, custom backsplash, quartz island, modern cabinetry, state-of-the-art appliances, and a full-size washer and dryer. The primary bedroom includes a solid door and a 4-piece ensuite, providing both privacy and convenience. Located in the vibrant, newly transformed Regent Park neighborhood, just steps to Toronto Metropolitan University (TMU), George Brown College, Toronto Eaton Centre, grocery stores, retail, dining options, public transit, and beautiful nearby parks - offering the best of urban living and convenience. Residents enjoy access to luxurious amenities, including a concierge, fitness centre, rooftop terrace with BBQ, party room, meeting room, kids' zone, and children's play area. Includes: Parking & Locker. Come see it - you'll be impressed! No smoking and No pets!

Listed by CENTURY 21 PEOPLE`S CHOICE REALTY INC.

  • MLS #

    C12961708

  • Sq. Ft

    600-699

  • Sq. Ft. Source

    MLS

  • Year Built

    0-5

  • Basement

    None

  • View

    n/a

  • Garage

    None

  • Parking Type

    Owned

  • Locker

    Owned

  • Pets Permitted

    Yes-with Restrictions

  • Exterior

    Brick Veneer

  • Fireplace

    N

  • Security

    n/a

  • Elevator

    Y

  • Laundry Level

    n/a

  • Building Amenities

    Concierge,Guest Suites,Gym,Party/Meeting Room,Visitor Parking,Bbqs Allowed

  • Maintenance Fee Includes

    Heat, Parking, Water

  • Property Management

    Duka Property Management

  • Heat

    Forced Air

  • A/C

    Central Air

  • Water

    n/a

  • Water Supply

    n/a

  • Central Vac

    N

  • Cert Level

    n/a

  • Energy Cert

    n/a

  • Living

    0.0 x 0.0 ft Main level

    Window Flr to Ceil, Laminate, Open Concept

  • Dining

    0.0 x 0.0 ft Main level

    Combined W/Living, Laminate, Centre Island

  • Primary

    0.0 x 0.0 ft Main level

    Window Flr to Ceil, Mirrored Closet, Ensuite Bath

  • Kitchen

    0.0 x 0.0 ft Main level

    Breakfast Area, Backsplash, Quartz Counter

  • Den

    0.0 x 0.0 ft Main level

    Laminate

  • Laundry

    0.0 x 0.0 ft Main level

    Tile Floor

  • MLS #

    C12961708

  • Sq. Ft

    600-699

  • Sq. Ft. Source

    MLS

  • Year Built

    0-5

  • Basement

    None

  • View

    n/a

  • Garage

    None

  • Parking Type

    Owned

  • Locker

    Owned

  • Pets Permitted

    Yes-with Restrictions

  • Exterior

    Brick Veneer

  • Fireplace

    N

  • Security

    n/a

  • Elevator

    Y

  • Laundry Level

    n/a

  • Building Amenities

    Concierge,Guest Suites,Gym,Party/Meeting Room,Visitor Parking,Bbqs Allowed

  • Maintenance Fee Includes

    Heat, Parking, Water

  • Property Management

    Duka Property Management

  • Heat

    Forced Air

  • A/C

    Central Air

  • Water

    n/a

  • Water Supply

    n/a

  • Central Vac

    N

  • Cert Level

    n/a

  • Energy Cert

    n/a

  • Living

    0.0 x 0.0 ft Main level

    Window Flr to Ceil, Laminate, Open Concept

  • Dining

    0.0 x 0.0 ft Main level

    Combined W/Living, Laminate, Centre Island

  • Primary

    0.0 x 0.0 ft Main level

    Window Flr to Ceil, Mirrored Closet, Ensuite Bath

  • Kitchen

    0.0 x 0.0 ft Main level

    Breakfast Area, Backsplash, Quartz Counter

  • Den

    0.0 x 0.0 ft Main level

    Laminate

  • Laundry

    0.0 x 0.0 ft Main level

    Tile Floor

Thinking of Selling?

Find Out Your Home’s Value in Today’s Market!

No Email or Signup is required to view your home estimate.

estimate your home value

Contact Manoj Kukreja

Sales Representative,
Century 21 People’s Choice Realty Inc.,
Brokerage
(647) 576 - 2100

Manoj profile avatar

Property History

Property history for 323-35 Tubman Avenue, Toronto

This property has been sold 7 times before. Create your free account to explore sold prices, detailed property history, and more insider data.

Sign In / Register

Inventory Graph

10 9 8 7 6 5 4 3 2 1 0 1 Months of inventory SELLER'S Market BALANCED Market BUYER'S Market

Thinking of Selling?

Find Out Your Home’s Value in Today’s Market!

No Email or Signup is required to view your home estimate.

estimate your home value

Contact Manoj Kukreja

Sales Representative, Century 21 People’s Choice Realty Inc., Brokerage
(647) 576 - 2100

Manoj profile avatar

Recent Sold Listings in Regent Park, Toronto

Popular Cities